Historic Villa with Garden for Sale in Valsassina
There are houses you simply buy. And then there are homes you choose with your heart.
This charming historic property tells a story of passion, respect, and love for authentic architecture. The current owners have restored it over the years with great sensitivity, transforming it into their family home without ever compromising its identity. Every renovation was carried out with the goal of preserving the building’s original character, restoring materials, details, and finishes that today make this residence a truly unique place.
As you step through the front door, you immediately sense an atmosphere that’s hard to describe: the warmth of the burning fireplaces, the scent of wood, the spacious, light-filled rooms, and the silence of the Valsassina create a sense of peace that invites you to slow down and experience time in a whole new way.
It is the ideal home for those who dream of an elegant retreat nestled in nature, where they can gather with family and friends year-round, far from the chaos of the city yet just minutes from Lake Como and the mountains.
A spacious home with versatile living areas
The property spans four living levels in addition to auxiliary rooms, offering a total floor area of over 500 square meters, designed to accommodate a large family or to be utilized as a prestigious residence or a charming hospitality venue.
Ground Floor
The grand entrance hall, adorned with a splendid stone fireplace, welcomes guests into a space that was once also used as a reception area.
This is followed by an elegant living room with a second fireplace, a large eat-in kitchen, a guest bathroom, and a utility room.
On the same level, there is also a separate apartment of approximately 55 square meters, consisting of two bedrooms and a bathroom, ideal for guests, house staff, or a family member who wishes to have their own privacy.
First floor
The sleeping area features two spacious master bedrooms, a small bedroom, two bathrooms, and practical utility rooms.
Second floor
Two more generously sized bedrooms, both with access to the panoramic balcony, a small bedroom, two bathrooms, and a storage room complete the floor.
Attic floor
One of the most charming spaces on the property.
A large open-concept space with exposed wooden beams, a kitchen that opens onto the living room, a bathroom, and a romantic little terrace from which to admire the mountain landscape surrounding the house.
A space perfect as a self-contained apartment, studio, hobby room, or guest area.
Cellar In the basement, there is a charming cellar of about 50 square meters, with a ceiling height of over three meters, ideal for storing wine or for being repurposed as a social space.
A garden that reflects the owners’ care
Outside lies a magnificent, flat garden of approximately 1,000 square meters, tended with the same care and attention as the interior.
Trees, seasonal blooms, shaded corners, and a small vegetable garden create an authentic setting, cherished and loved by the family over the years.
Every outdoor space invites you to spend time in the fresh air, sharing summer lunches, playing with the children, or simply enjoying moments of tranquility surrounded by nature.
The outdoor spaces are complemented by a tool shed of approximately 15 square meters and direct access to the garden for cars and service vehicles.
Authentic materials and refined details
The renovation prioritized restoring the home’s original features.
The period interior doors were painstakingly sourced by the owners from specialized antique dealers and restored to their former glory.
The fine flooring, wooden window frames with double-pane glass, spacious fireplaces, and traditional finishes lend the rooms a timeless elegance that is hard to find in contemporary renovations.
Modern comfort with respect for tradition
While preserving its historic charm, the villa offers all the amenities expected of a modern residence.
Key features include:
pellet-fired heating and hot water system, security alarm system, excellent state of maintenance, bright and perfectly preserved rooms. A property with endless possibilities
This residence lends itself to various uses.
It could become a prestigious primary residence, a refined vacation home for a large family, a multi-generational home, or a charming hospitality property such as a country house, relais, or bed-and-breakfast catering to Italian and international guests.
Also available for separate purchase is a spacious double garage of approximately 45 square meters, completely independent and easily accessible from the municipal road, for €35,000.00.
Between Lake Como, the mountains, and nature
The property is located in the heart of Valsassina, one of Lombardy’s most sought-after valleys thanks to its balance of nature, quality of life, and proximity to major tourist destinations.
Lecco is about 17 km away, while the renowned towns on the eastern shore of Lake Como, such as Varenna, Bellano, and Dervio, can be reached in about twenty minutes.
The Piani di Bobbio ski facilities are less than ten minutes away, making this property perfect both as a primary residence and as an elegant second home to enjoy year-round.
An authentic property that captivates from the moment you step inside, where every room tells the story of a family’s passion—a family that has carefully preserved and enhanced it over time—and which is now ready to welcome a new chapter.
 CasaeStyle
 English
  Italiano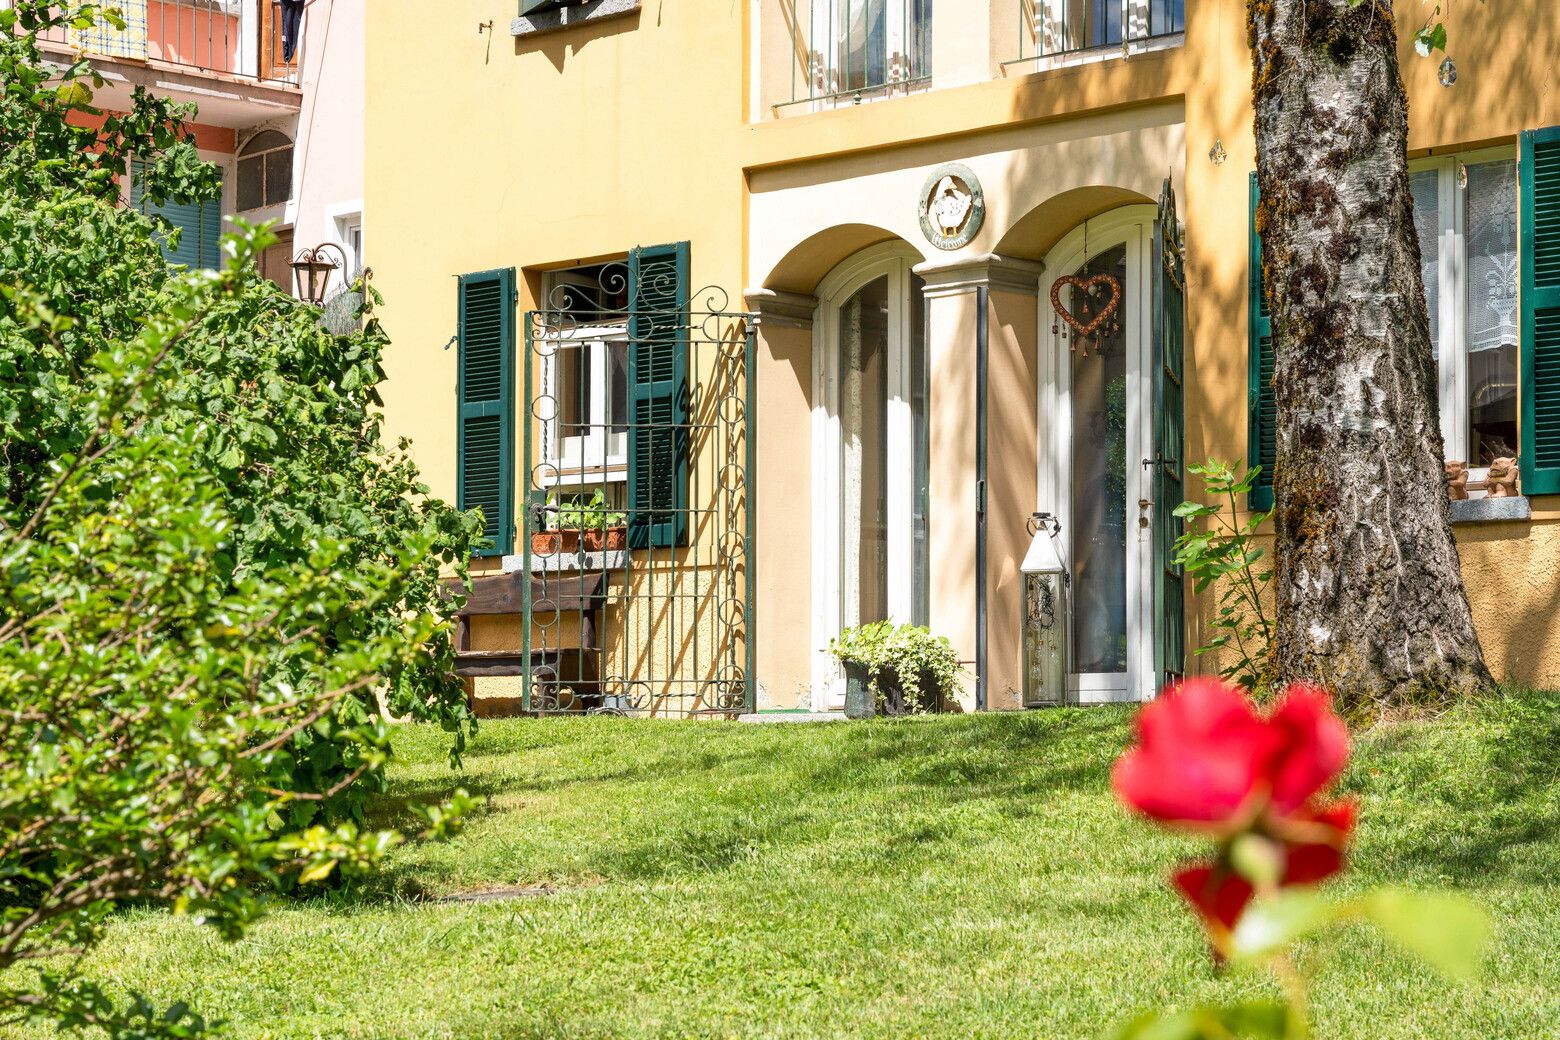


 Teaser


 Introbio - Lombardia
 Number of rooms: 6
  Bathrooms: 6
  Internal ref.:
Introbio Villa in Valsass
Internal ref.:
Introbio Villa in Valsass  Sqm:
590
Sqm:
590  Energy class:
-
Energy class:
-  Heating system:
Autonomous
Heating system:
Autonomous 


